 Popular
ADUs Addressed in Current Zoning CodeCity
Local ADU Intelligence
Lynchburg, Virginia ADU Rules
The City of Lynchburg expressly addresses accessory dwelling units in its zoning ordinance. ADUs may be located within a principal single-household residence or in a detached accessory structure, subject to applicable zoning-district and site-development standards.
August 2026
Local Authority
City of Lynchburg Zoning & Natural Resources
434-455-3900
900 Church Street, Lynchburg, VA 24504
Visit Local DepartmentVirginia Law Is Changing
Virginia has enacted a new statewide accessory dwelling unit framework scheduled to take effect July 1, 2027. Until then, current Lynchburg ordinances remain especially important when evaluating a project.
View Virginia's 2027 ADU LawLocal Rules at a Glance
What we currently know.
These verified or researched details are a starting point. They do not determine whether a specific parcel is eligible for an ADU.
Rules can change, and additional zoning, building, utility, septic, or private restrictions may apply.
Attached ADUs
01Allowed subject to zoning standards
An accessory dwelling may be located within the principal residence, subject to the applicable zoning district and use standards.
Detached ADUs
02Allowed subject to zoning standards
Detached accessory dwellings may be located in an accessory structure in the rear yard and must comply with applicable setback and site requirements.
Detached Maximum Size
03900 SF
The current zoning ordinance limits detached accessory dwelling units to 900 square feet.
Detached Bedrooms
041 bedroom maximum
A detached accessory dwelling unit may not contain more than one bedroom.
Placement
05Rear-yard placement rules apply
Detached accessory dwellings must be located in the rear yard and outside required setback lines for principal structures.
Parking & Coverage
06Applicable local standards apply
Accessory dwellings must comply with applicable parking, building-coverage, and rear-yard-coverage requirements.
Owner Occupancy
07Check the property's zoning district
Owner-occupancy requirements appear in certain residential district standards, including R-1 and R-2. Verify the zoning of the specific parcel.
Property Eligibility
08Parcel-specific review required
Zoning district, lot configuration, setbacks, utilities, overlays, and other conditions can affect eligibility.
Property Verification
The locality is only one layer.
The individual parcel still determines whether setbacks, access, utilities, site conditions, and other constraints leave enough room for the ADU you want.
Find My ADUCheck 1
Confirm the parcel's zoning district
Check 2
Determine the available rear-yard buildable area
Check 3
Verify principal and accessory structure setbacks
Check 4
Check lot and rear-yard coverage limits
Check 5
Confirm required off-street parking
Check 6
Review utility and sewer connection requirements
Check 7
Check floodplain, historic, or other overlay requirements
Check 8
Confirm whether owner-occupancy rules apply to the zoning district
Local Process
A practical path toward approval.
01
Confirm Zoning
Determine whether an ADU is allowed on the parcel and identify the dimensional standards that apply.
02
Identify Permits
Determine which zoning, building, utility, septic, land-disturbance, or other approvals may be required.
03
Complete Local Review
Confirm that the project documents address applicable local and state building requirements.
Plan Exploration
ADU plans worth exploring.
These plans are not represented as locally approved. Where we have a verified size or bedroom maximum, we use it only to avoid showing sample plans that obviously exceed that known limit.
Popular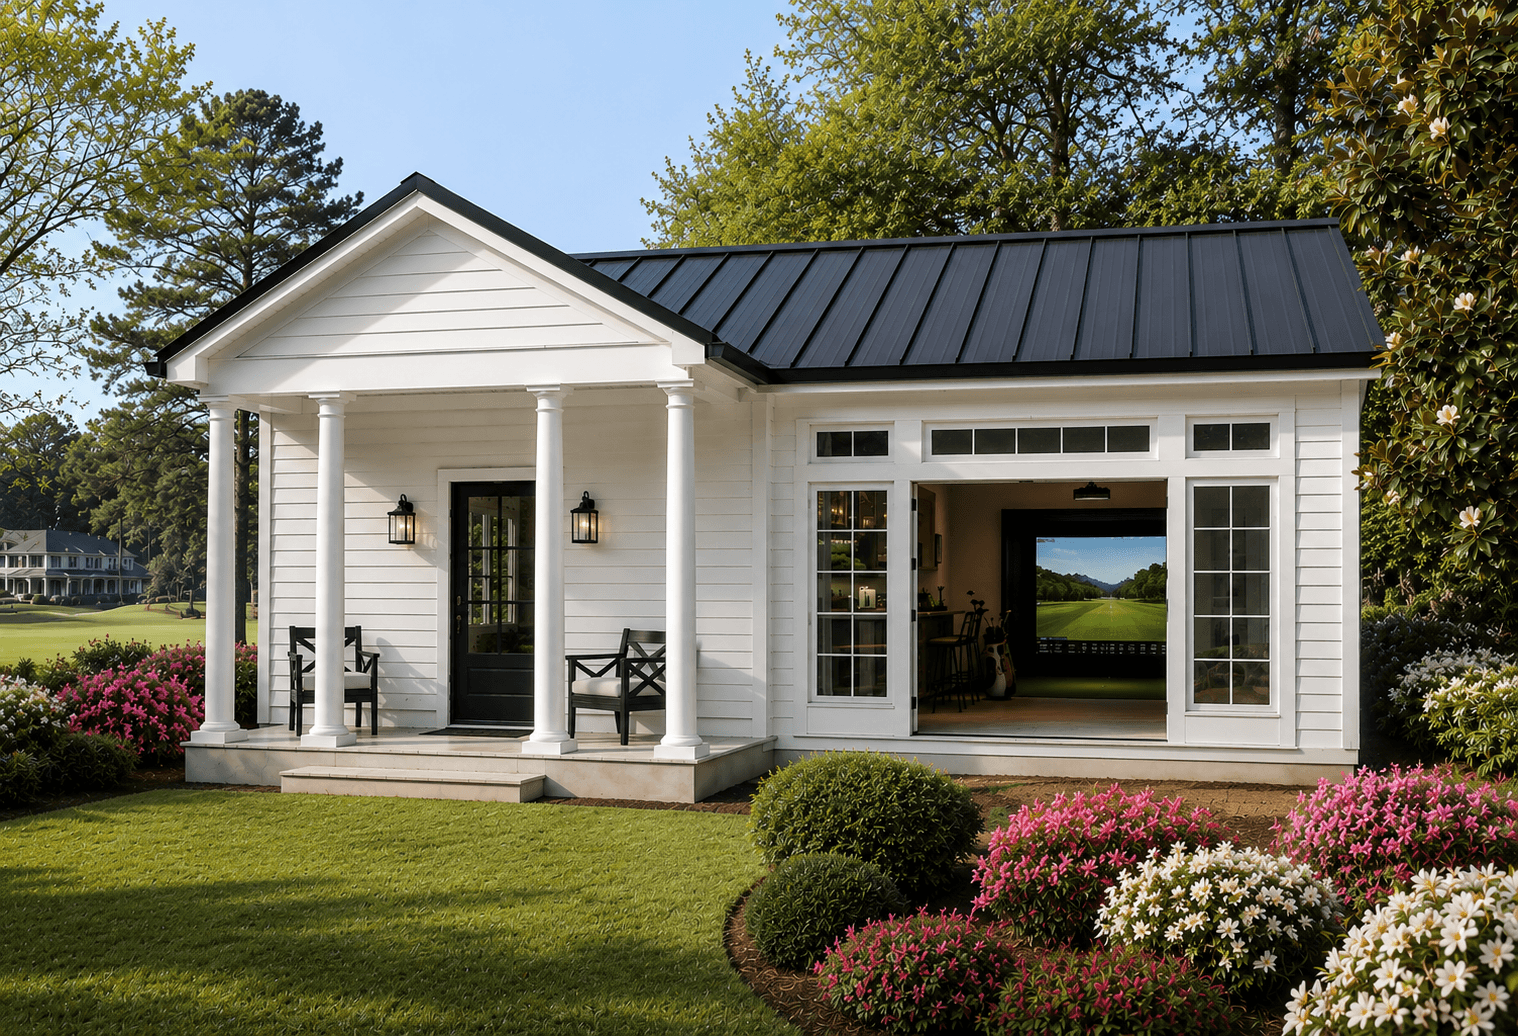 Best SellerFavorite
Source Transparency
Where this information comes from.
We prioritize local government, official ordinance, and state government sources rather than third-party summaries.
Reviewed August 2026
City of Lynchburg Zoning Ordinance — Accessory Structures and Uses
Includes the City's specific standards for accessory dwellings.
Official Source
City of Lynchburg Zoning & Natural Resources
City zoning department and ordinance resources.
Official Source
City of Lynchburg Building Permits
General building-permit and plot-plan information.
Official Source
Verify before purchasing or building.
Best ADU Plans provides general educational information and does not make a legal determination that an ADU or particular plan is permitted on a property. Zoning, building codes, ordinances, utilities, septic requirements, private restrictions, and other conditions can change. Confirm current requirements with the applicable locality and qualified professionals before purchasing, permitting, or building.
Nearby Guides