BEST ADU PLANS
Browse PlansFind My ADUADU RulesResourcesProfessionals
SavedCompare
Browse ADU Plans
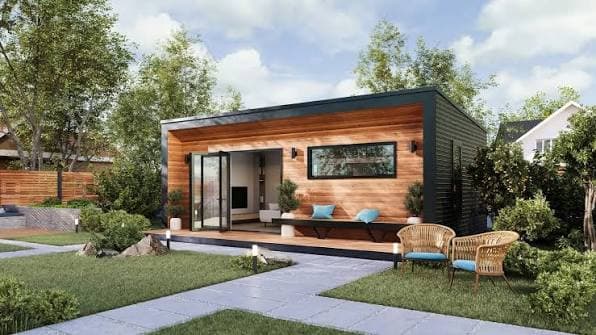
The Studio Exterior Renderings 1
Exterior Renderings

Plan Gallery

1 image available

Designed Around Real Life

A strong fit for

Rental IncomeGuestsSmall Lots

Modern Detached ADU

•Popular

The Studio

Plan BAP-001

A compact, efficient ADU designed for smaller properties, rental income, guests, or flexible backyard living.

Heated Area

384 SF

Bedrooms

1

Bathrooms

1

Footprint

16' × 24'

Plan

BAP-001

Digital Plans

Choose Your Package

Select the files you need.

PDF Plan Set

Digital PDF construction plan set delivered electronically.

PDFSingle-build license

Selected Package

PDF

Your Price

$995

Online Checkout Coming Soon

Package pricing is available for preview while online purchasing is finalized.

Customize This Plan

Digital Delivery

Digital delivery after purchase

Build License

Single-build license

The Studio · BAP-001

Does this plan fit your property?

Start with your address and move into our property-fit workflow for this ADU.

Plan Details

Know the plan before you build.

Review the key dimensions, design characteristics, and technical information before deciding whether this plan is right for your property and project.

Plan NumberBAP-001
Heated Area384 SF
Bedrooms1
Bathrooms1
Stories1
Overall Width16'
Overall Depth24'
Architectural StyleModern
Structure TypeDetached ADU
Primary UseRental Income
DesignerBest ADU Plans
CollectionEssential ADUs

Construction Information

Technical specifications

Some technical details may vary by plan package, local requirements, and engineering needs.

Ceiling Height

See plan set

Roof Pitch

See plan set

Wall Framing

See plan set

Foundation

See plan set

Your Plan Package

What's included

The architectural plan package includes the core drawings and information supplied with this design.

Dimensioned floor plans
Exterior elevations
Foundation information
Roof plan
Building sections
Door and window information
General construction notes
Basic electrical layout

Project-Specific

Typically handled locally

These items often depend on your property, jurisdiction, climate, local codes, and permitting process.

Site plan and property survey
Structural engineering when required
Local energy-code documentation
HVAC design
Plumbing engineering
Soil or geotechnical reports
Local permit fees
Jurisdiction-specific revisions

Budget Planning

What might this ADU cost to build?

Construction costs vary by location, site conditions, materials, finishes, labor, utilities, engineering, and permitting.

Read the ADU Cost Guide

Make It Yours

Love the plan, but need a few changes?

Explore changes to room layouts, windows, doors, accessibility, dimensions, exterior details, and more.

Get a Modification Quote

Clear Plan Information

Know what you're reviewing.

Modification Options

Adapt plans when needed.

Property-First Guidance

Start with where you're building.

Keep Exploring

Similar ADU plans

View All Plans
The Cottage ADU planFavorite

Cottage Detached ADU

The Cottage

520 SF1 Bed1 Bath

Plans from

$1,095

The Haven ADU planBest Seller

Contemporary Detached ADU

The Haven

600 SF1 Bed1 Bath

Plans from

$1,195

The Homestead ADU planNew

Farmhouse Detached ADU

The Homestead

728 SF2 Beds1 Bath

Plans from

$1,395

BEST ADU PLANS
Small Homes. Big Possibilities.

Find ADU plans, understand your options, explore local guidance, and make more confident decisions about what you build.

Small Homes. Big Possibilities.

Start with your property

Narrow down your ADU options

Explore

  • Browse Plans
  • Find My ADU
  • Saved Plans
  • Compare Plans

Learn

  • ADU Rules
  • Cost to Build an ADU
  • ADU Planning Guide
  • Choosing an ADU Plan
  • Plan Modifications

Best ADU Plans

  • For Professionals
  • Resource Library
  • Modification Services

Local ADU requirements vary. Always verify current zoning, permitting, and property requirements with the applicable jurisdiction.

© 2026 Best ADU Plans. All rights reserved.

ADU RulesResourcesPrivacy PolicyTerms of UseSitemap