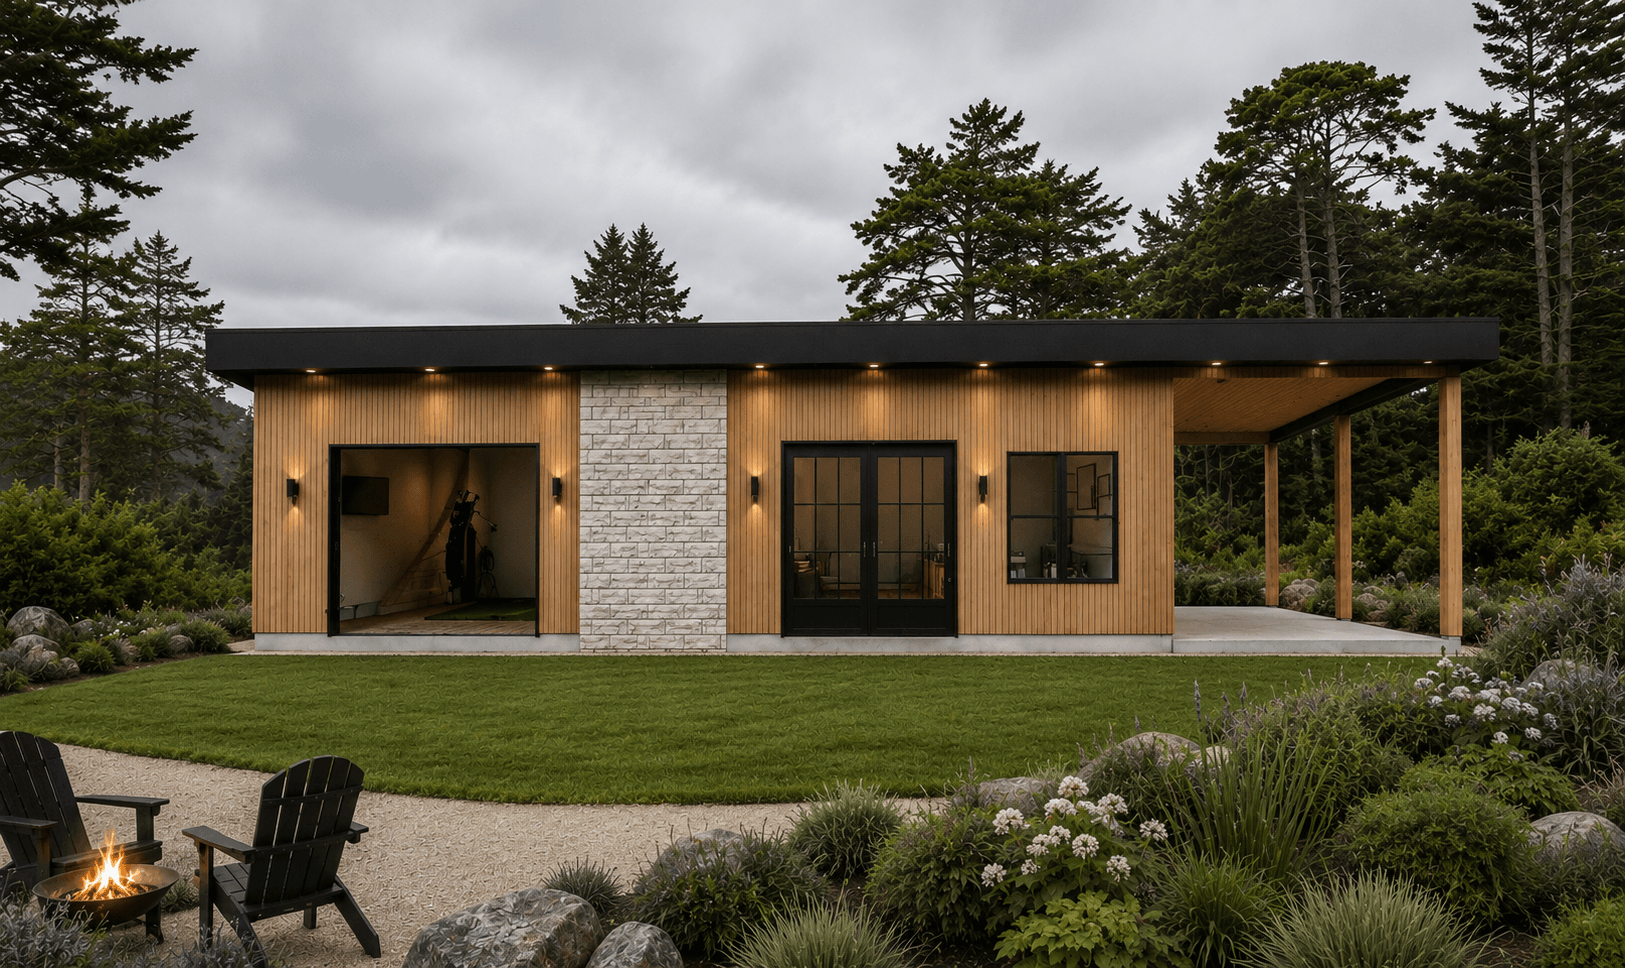
 Featured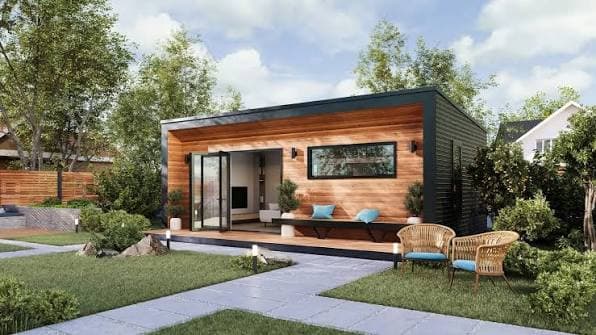
Exterior Renderings
Plan Gallery
1 image available
Designed Around Real Life
A strong fit for
FamilyAging ParentsRental Income
Plan Details
Know the plan before you build.
Review the key dimensions, design characteristics, and technical information before deciding whether this plan is right for your property and project.
Plan NumberBAP-003
Heated Area728 SF
Bedrooms2
Bathrooms1
Stories1
Overall Width24'
Overall Depth32'
Architectural StyleFarmhouse
Structure TypeDetached ADU
Primary UseFamily
DesignerBest ADU Plans
CollectionFamily ADUs
Construction Information
Technical specifications
Some technical details may vary by plan package, local requirements, and engineering needs.
Ceiling Height
See plan set
Roof Pitch
See plan set
Wall Framing
See plan set
Foundation
See plan set
Your Plan Package
What's included
The architectural plan package includes the core drawings and information supplied with this design.
Dimensioned floor plans
Exterior elevations
Foundation information
Roof plan
Building sections
Door and window information
General construction notes
Basic electrical layout
Project-Specific
Typically handled locally
These items often depend on your property, jurisdiction, climate, local codes, and permitting process.
Site plan and property survey
Structural engineering when required
Local energy-code documentation
HVAC design
Plumbing engineering
Soil or geotechnical reports
Local permit fees
Jurisdiction-specific revisions
Budget Planning
What might this ADU cost to build?
Construction costs vary by location, site conditions, materials, finishes, labor, utilities, engineering, and permitting.
Make It Yours
Love the plan, but need a few changes?
Explore changes to room layouts, windows, doors, accessibility, dimensions, exterior details, and more.
Clear Plan Information
Know what you're reviewing.
Modification Options
Adapt plans when needed.
Property-First Guidance
Start with where you're building.
Keep Exploring
Similar ADU plans
Featured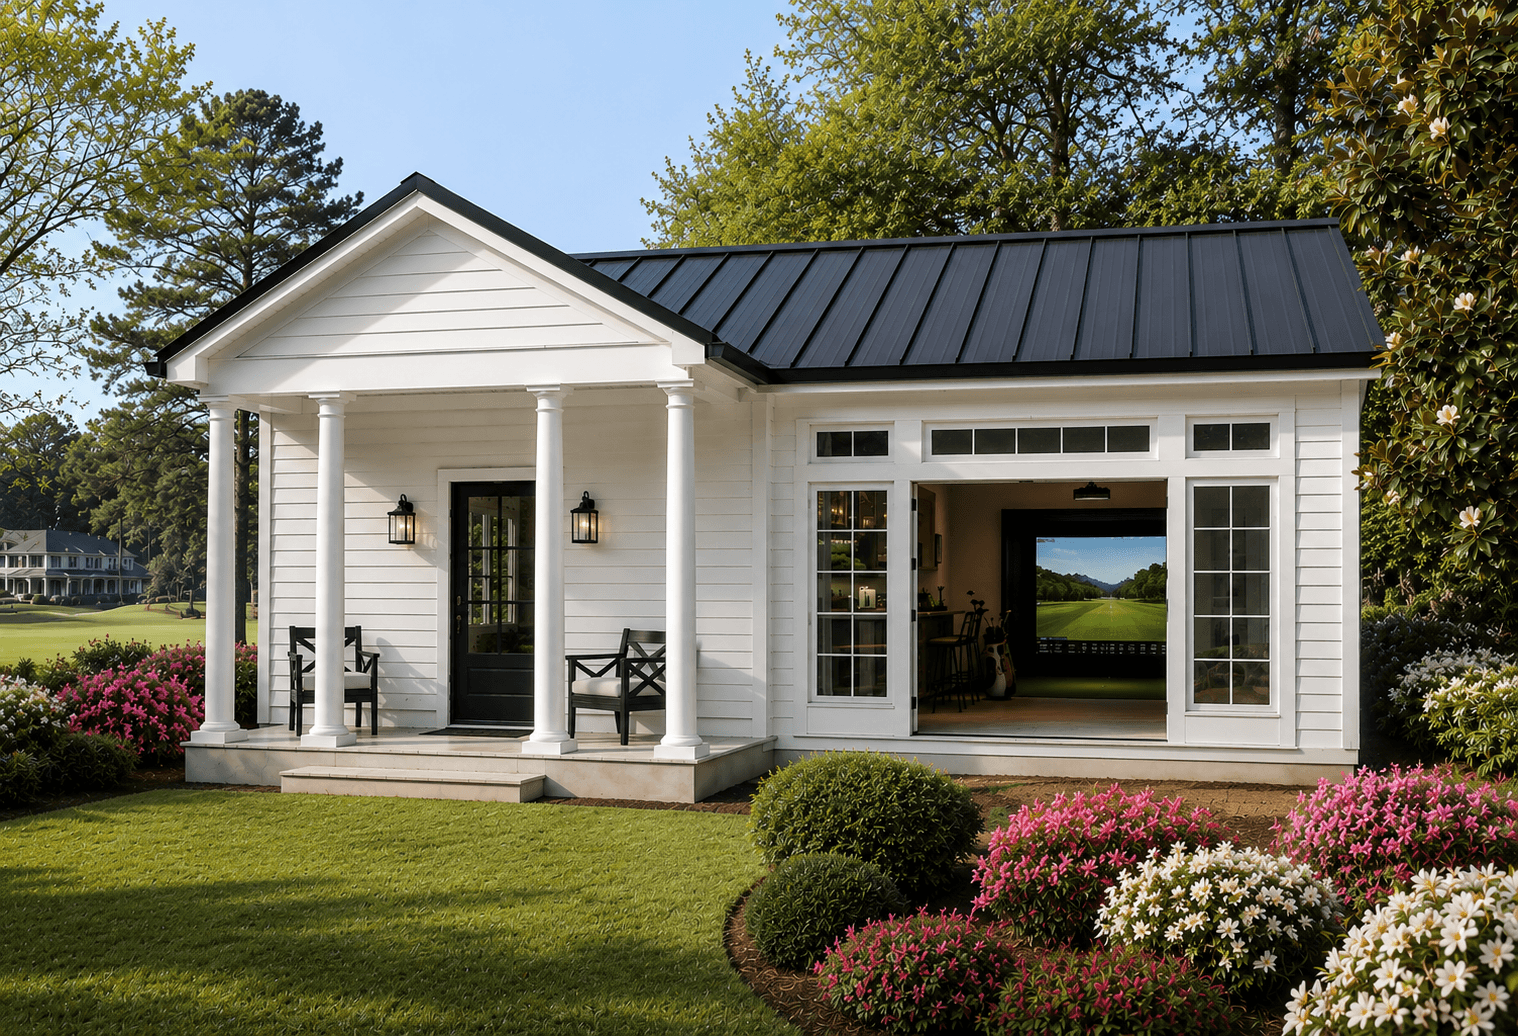 Best SellerFavorite